

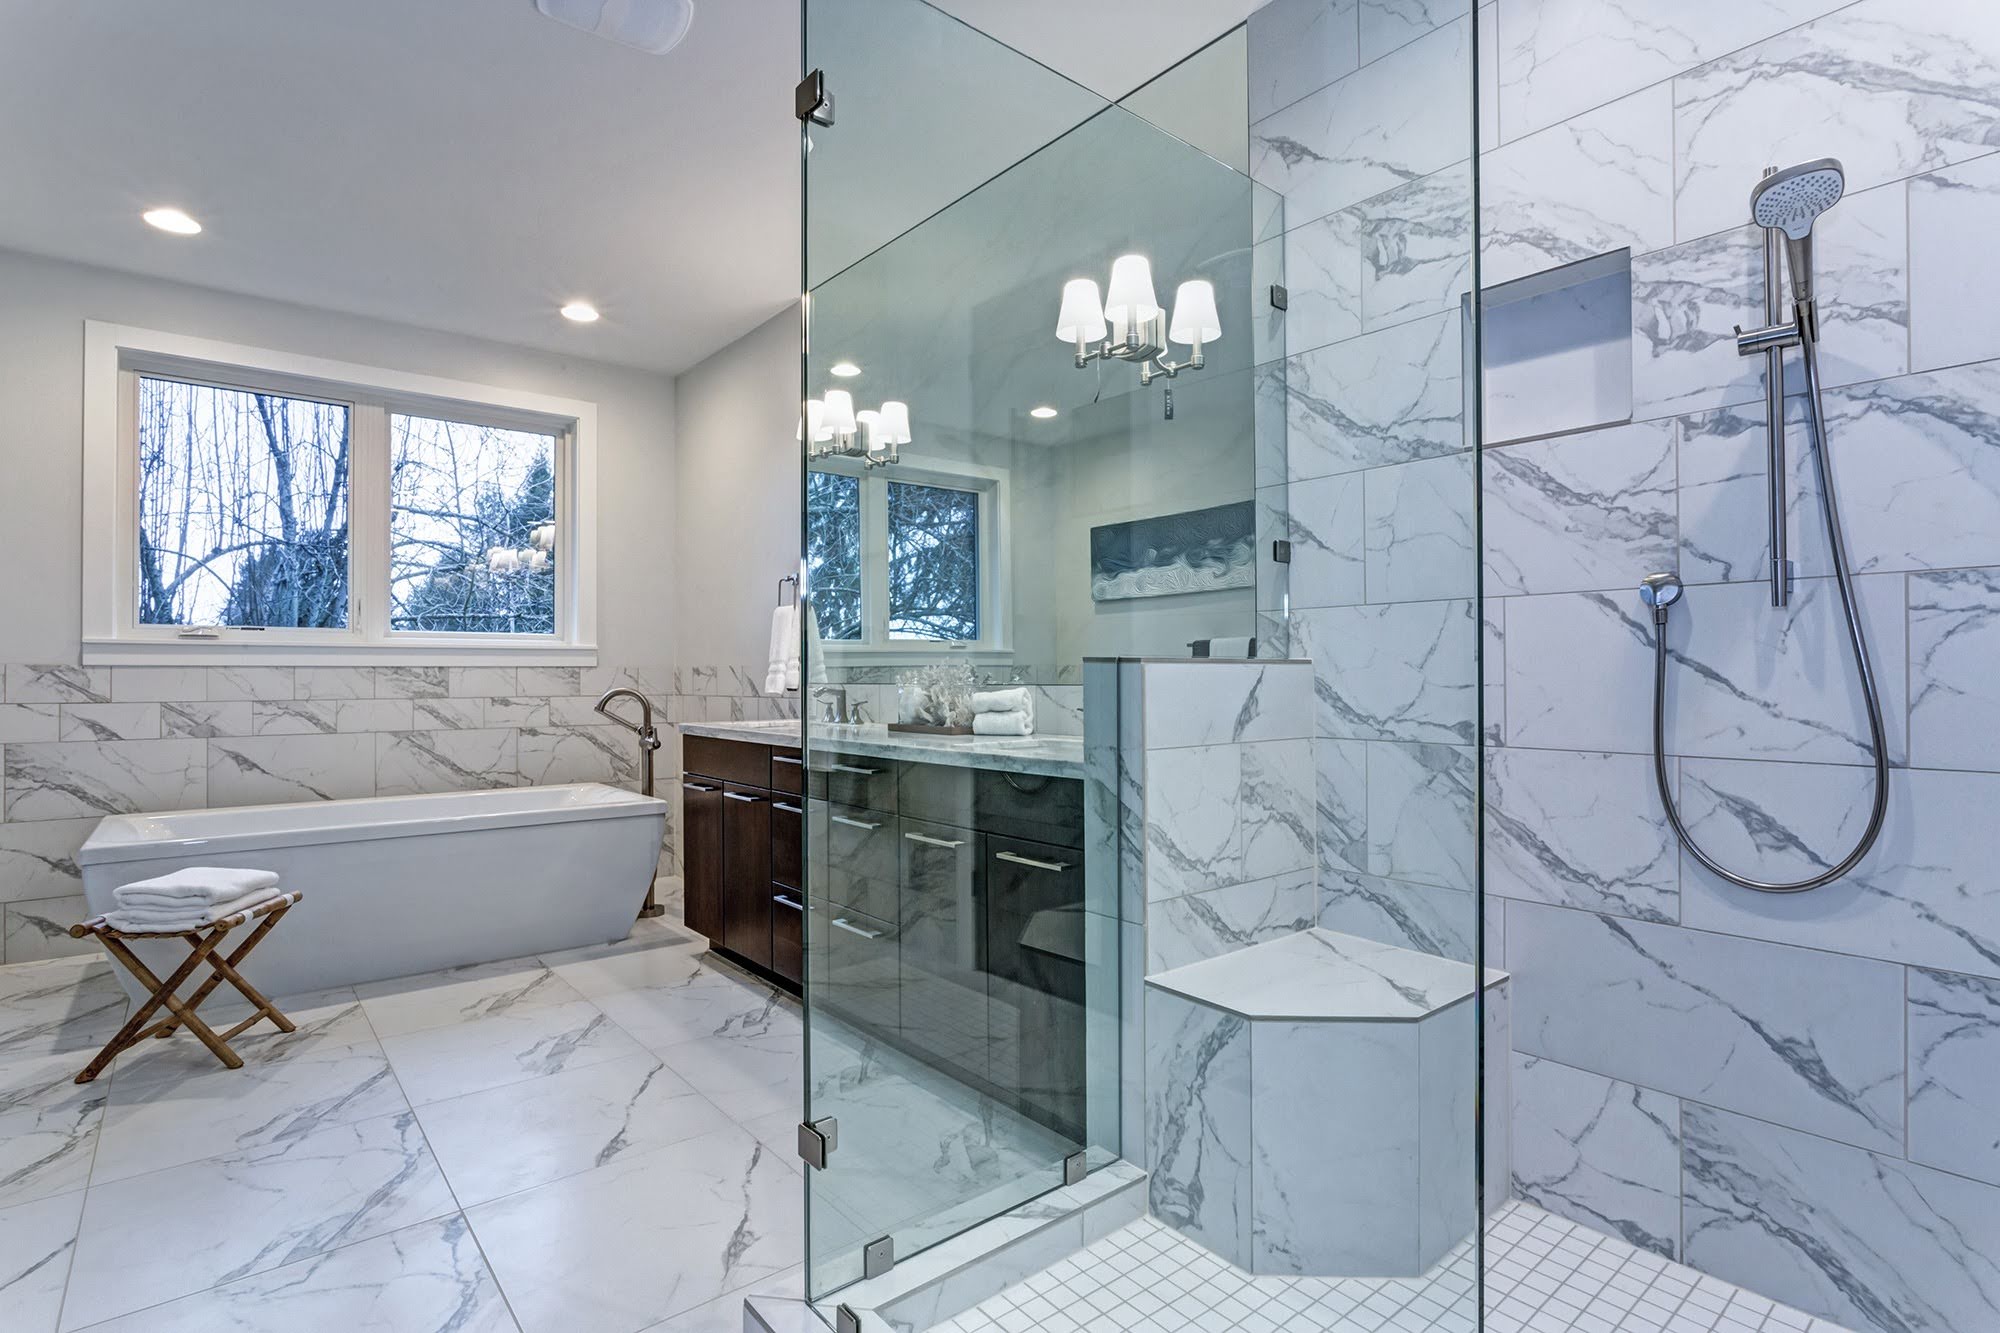
Small bathrooms are common in Alexandria, VA homes, especially in historic properties, townhomes, and older condos. While limited square footage can feel restrictive, the right remodeling strategy can dramatically improve storage, function, and comfort without making the space feel cramped.
At Floor Advisor VA, we help homeowners transform small bathrooms into efficient, stylish spaces through smart layout planning and material selection. With thoughtful design choices, even compact bathrooms can feel organized, open, and easy to use.
Why Small Bathroom Layout Matters in Alexandria Homes
Many Alexandria bathrooms were designed decades ago, long before modern storage needs became standard. Tight clearances, oversized fixtures, and inefficient layouts often waste valuable space.
A successful small bathroom remodel focuses on:
Improving traffic flow
Maximizing vertical and hidden storage
Reducing visual clutter
Choosing materials that enhance openness
Rather than trying to “fit more in,” the goal is to make the space work smarter.
Swap Bulky Vanities for Space‑Saving Storage
One of the biggest layout improvements comes from rethinking the vanity. Oversized vanities can dominate small bathrooms and restrict movement.
Better alternatives include:
Wall‑mounted vanities that open floor space
Slim‑profile vanities with deep drawers
Floating vanities paired with recessed storage
These options provide essential storage while keeping the room visually lighter and easier to clean. Wall‑mounted vanities also make small bathrooms feel less crowded by exposing more floor area.
Use Vertical Space to Add Storage Without Shrinking the Room
When floor space is limited, vertical space becomes invaluable. Many small bathrooms underuse the walls above toilets, doors, and vanities.
Effective vertical storage ideas include:
Recessed medicine cabinets instead of surface‑mounted units
Built‑in shelving between wall studs
Tall, narrow storage cabinets
Open shelving placed above eye level
Recessed storage is especially effective because it adds function without encroaching into the room’s footprint.
Replace Swing Doors With Smarter Alternatives
Traditional swing doors can take up a surprising amount of usable space in small bathrooms. Changing the door type often improves layout flow instantly.
Popular alternatives include:
Pocket doors that slide into the wall
Barn‑style sliding doors for adjacent spaces
Out‑swing doors where code allows
These solutions free up interior wall and floor space, making room for additional storage or improved fixture placement.
Choose Compact Fixtures Designed for Small Bathrooms
Modern fixtures are available in space‑saving designs that perform just as well as standard models.
Consider:
Narrow‑depth toilets
Corner sinks or vanities
Compact tubs or walk‑in showers
Wall‑mounted faucets to free counter space
Walk‑in showers with clear glass enclosures are particularly effective in small bathrooms because they visually extend the space rather than dividing it.
Flooring Choices That Help Small Bathrooms Feel Larger
Flooring plays a major role in how spacious a bathroom feels. The right flooring can visually expand the room while supporting durability and moisture resistance.
Design strategies that work well include:
Large‑format tiles to reduce grout lines
Light or neutral flooring tones
Continuous flooring from the bathroom into adjacent spaces when possible
Homeowners often explore tile flooring or waterproof flooring options that balance style with long‑term performance in moisture‑heavy environments.
Built‑In Shower Storage Reduces Clutter
Shower clutter makes small bathrooms feel messy and cramped. Built‑in storage solutions eliminate the need for hanging organizers or bulky shelves.
Effective shower storage ideas include:
Recessed shower niches
Built‑in corner shelves
Floating benches with hidden storage
These features keep essentials within reach while maintaining clean sightlines.
Lighting and Mirrors Make a Big Difference
Lighting and mirrors are powerful tools in small bathroom remodeling. Poor lighting can make even a well‑designed bathroom feel tight and uncomfortable.
Best practices include:
Layered lighting with overhead and task lights
Backlit or framed mirrors for depth
Large mirrors to reflect light and visually expand the room
Well‑planned lighting enhances both function and perceived space.
Plan Storage Around Daily Habits
The most successful small bathroom remodels consider how the space is used every day. Storage should be placed where it’s needed, not just where it fits.
Think about:
Drawer storage near the sink for daily items
Linen storage outside the bathroom if space is limited
Easy‑access shelving for frequently used products
Smart storage planning reduces clutter and keeps the bathroom feeling organized long‑term.
Why Professional Layout Planning Matters
Small bathrooms leave little room for error. A few inches can make the difference between a comfortable layout and a frustrating one.
Floor Advisor VA provides professional guidance to help Alexandria homeowners:
Evaluate existing layouts
Identify space‑saving opportunities
Select materials that support both function and style
Avoid costly layout mistakes
With a Shop At Home service, homeowners can view flooring and material samples directly in their space and make confident design decisions.
Start Your Small Bathroom Remodel in Alexandria, VA With Confidence
A small bathroom doesn’t have to feel cramped or cluttered. With the right layout strategies, smart storage solutions, and thoughtful material choices, compact bathrooms can become some of the most functional spaces in your home.
If you’re planning a small bathroom remodel, request a free estimate to explore layout options tailored to your Alexandria home. For expert design guidance, quality materials, and professional installation, contact Floor Advisor VA and work with a local team that knows how to make small bathrooms feel bigger, better, and built to last.


